
Bring Your Santa Clara Home Addition Project to Life
Blue Spade Construction creates custom home additions in Santa Clara, CA for homeowners who have outgrown their available living space but still want to stay in the home they know. In the heart of Silicon Valley, changing work arrangements, growing families, and multigenerational households can create new demands on an existing floor plan. Adding space gives homeowners an opportunity to adapt the property around those needs rather than trying to make every activity fit within the rooms they already have.
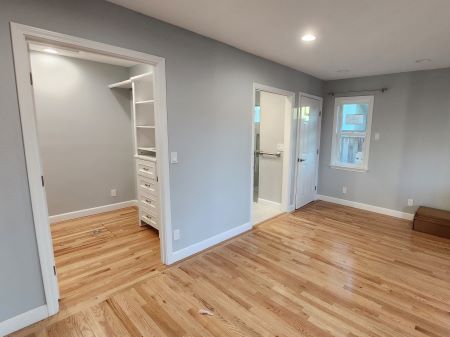
When the Existing Floor Plan Starts Limiting Daily Life
A house can have enough square footage on paper and still feel short on usable space. Maybe the dining table has become a home office, family members are sharing rooms, or an enclosed area no longer works for the way the household spends its time.
These problems are particularly relevant when homeowners otherwise like their location. Someone living in The Old Quad may value the character of an established property, while a homeowner in Rivermark may simply need the house to accommodate a new stage of life.
A home expansion creates an opportunity to solve the underlying space problem. Instead of repeatedly rearranging existing rooms, new rooms can be designed for a clear purpose and connected thoughtfully to the rest of the home.
Create New Space Around How You Actually Live
Dedicated Home Offices
For professionals working in Silicon Valley, a permanent home office can provide separation between work and everyday household activity. The room can be planned around natural light, storage, technology needs, privacy, and its relationship to other living spaces.
Sunroom Additions and Flexible Living Areas
Sunroom additions can create another place to relax, gather, or enjoy natural light when the design is appropriate for the home and property. Other multipurpose additions can provide flexible space that changes with the household over time.
Whether a homeowner is considering a sunroom or another type of living area, the design concepts should account for how the new room will connect physically and visually with the existing structure.
More Room for a Changing Household
A remodeling project can also become necessary when bedrooms, gathering areas, or other living spaces no longer accommodate everyone comfortably. Adding a room can provide more privacy and flexibility without requiring the household to leave an established Santa Clara neighborhood.
Make Design Decisions Before They Become Construction Decisions
Room additions require homeowners to think beyond the new room itself. The addition affects the existing structure, exterior appearance, interior transitions, and potentially utilities and other building components.
Our design team helps develop ideas around the actual home rather than treating the addition as an isolated box of square footage. Depending on the project, 3D renderings can help homeowners understand proportions and visualize design concepts before construction begins.
Materials and finishes also deserve early attention. Material choices should complement the existing home while meeting the practical demands of the new space. For properties near Agnew or Stevens Creek, the right solution may look considerably different from an addition to an older home closer to Mission Santa Clara de Asís.
Residential Construction Experience Behind Every Addition
Blue Spade Construction has 15 years of construction experience, is licensed, and is Screened & Approved by HomeAdvisor. That experience matters on home additions because expanding a structure can involve several connected phases rather than one isolated improvement.
We focus on careful planning, communication, and coordination as the project moves from design into construction. Homeowners should understand how their choices affect the project and have opportunities to ask questions as plans develop.
That approach is especially important for custom additions, where property conditions and homeowner priorities can change what makes sense from one project to another.
Build the Space Your Santa Clara Home is Missing
Santa Clara includes everything from established neighborhoods around The Old Quad to residential areas near the Intel Museum, Triton Museum of Art, and Levi’s Stadium. The reason for expanding may differ from household to household, but the addition should ultimately make the home easier to live in.
Blue Spade Construction creates custom home expansions around the property, the intended use of the room, and the homeowner’s plans for the future.
Call us at Blue Spade Construction to discuss your Santa Clara, CA home addition and start exploring what additional space could look like for your property.
Homeowner Feedback and Project Experiences
Here’s what our clients are saying about working with Blue Spade Construction.


Frequently Asked Questions
Start by determining whether the problem is a lack of square footage or simply an inefficient layout. If an underused dining room, oversized bedroom, or poorly arranged living area could be repurposed, remodeling the existing footprint may provide enough space without expanding the structure.
A home addition becomes more relevant when the household genuinely needs another dedicated room or more living space than the existing footprint can provide. For example, a Santa Clara, CA homeowner working from home may eventually find that converting part of the living room into an office creates too many compromises. Adding a dedicated office could solve the problem more completely.
The property itself also matters. Homes around The Old Quad can differ significantly from properties in Rivermark or Agnew, so there is no universal answer. Evaluating the existing layout alongside the household’s future needs can help determine whether remodeling or expansion is the more practical direction.
Custom additions can address many different household needs. Homeowners may consider a new bedroom, home office, family room, expanded living area, or sunroom addition depending on the property and the purpose of the project.
The important question is not simply which room can be added, but whether that room makes sense for the home. A home office may need privacy and good natural light, while a family room may benefit from a stronger connection to the kitchen or outdoor areas. Sunroom additions have their own considerations involving orientation, windows, comfort, and integration with the structure.
In Santa Clara, CA, the property’s existing footprint and applicable requirements also need to be considered before assuming a particular expansion is feasible. A home near Stevens Creek may offer different possibilities from a property near Mission Santa Clara de Asís.
Blue Spade Construction develops design concepts around both the homeowner’s intended use and the physical characteristics of the property.
3D renderings can be valuable because room additions can be difficult to understand from dimensions and flat drawings alone. A homeowner may know that a proposed room is a certain size without being able to picture how it will feel when connected to the existing house.
Depending on the project, a 3D rendering can make design concepts easier to evaluate before construction. It can help homeowners visualize room proportions, relationships between spaces, and certain materials and finishes. This can be particularly useful when several design options are being considered.
For a Santa Clara, CA property, visualization may also help when the addition needs to blend carefully with an established home. A project near The Old Quad, for example, could involve different aesthetic considerations from a newer property elsewhere in the city.
Renderings do not replace construction documents or applicable approvals, but they can provide a useful design tool for making informed choices earlier in the process.
Material choices should be considered from both a design and practical perspective. The new room needs materials and finishes appropriate for its intended use, but it should also relate naturally to the existing home.
For Santa Clara, CA homeowners, that can mean evaluating flooring transitions, windows, trim, exterior finishes, and other visible details. A poorly coordinated addition may technically provide more living space while still feeling disconnected from the original structure.
Durability, maintenance, appearance, and budget should all be part of the selection process. Materials for a heavily used family room may be chosen differently from finishes for a home office or sunroom addition.
It is also useful to make important selections early enough that availability and installation requirements can be incorporated into the remodeling project. Blue Spade Construction helps homeowners consider these choices as part of the larger design so the new space feels like a purposeful extension of the home.